
A new master plan for the centre of Hafnarfjörður
A new master plan for the centre of Hafnarfjörður was presented at a meeting of the Hafnarfjörður town council this morning. According to the new proposals, Thorsplan is to remain the main square in the heart of Hafnarfjörður, and Ráðhústorg, which currently houses a car park for the Hafnarfjörður Library, is being presented as a green square with an emphasis on greenery, water, and smaller gatherings and events. Ráðhústorg and the surrounding area are seen as one cohesive and attractive area that flows together and connects to small and large paths and streets in all directions.
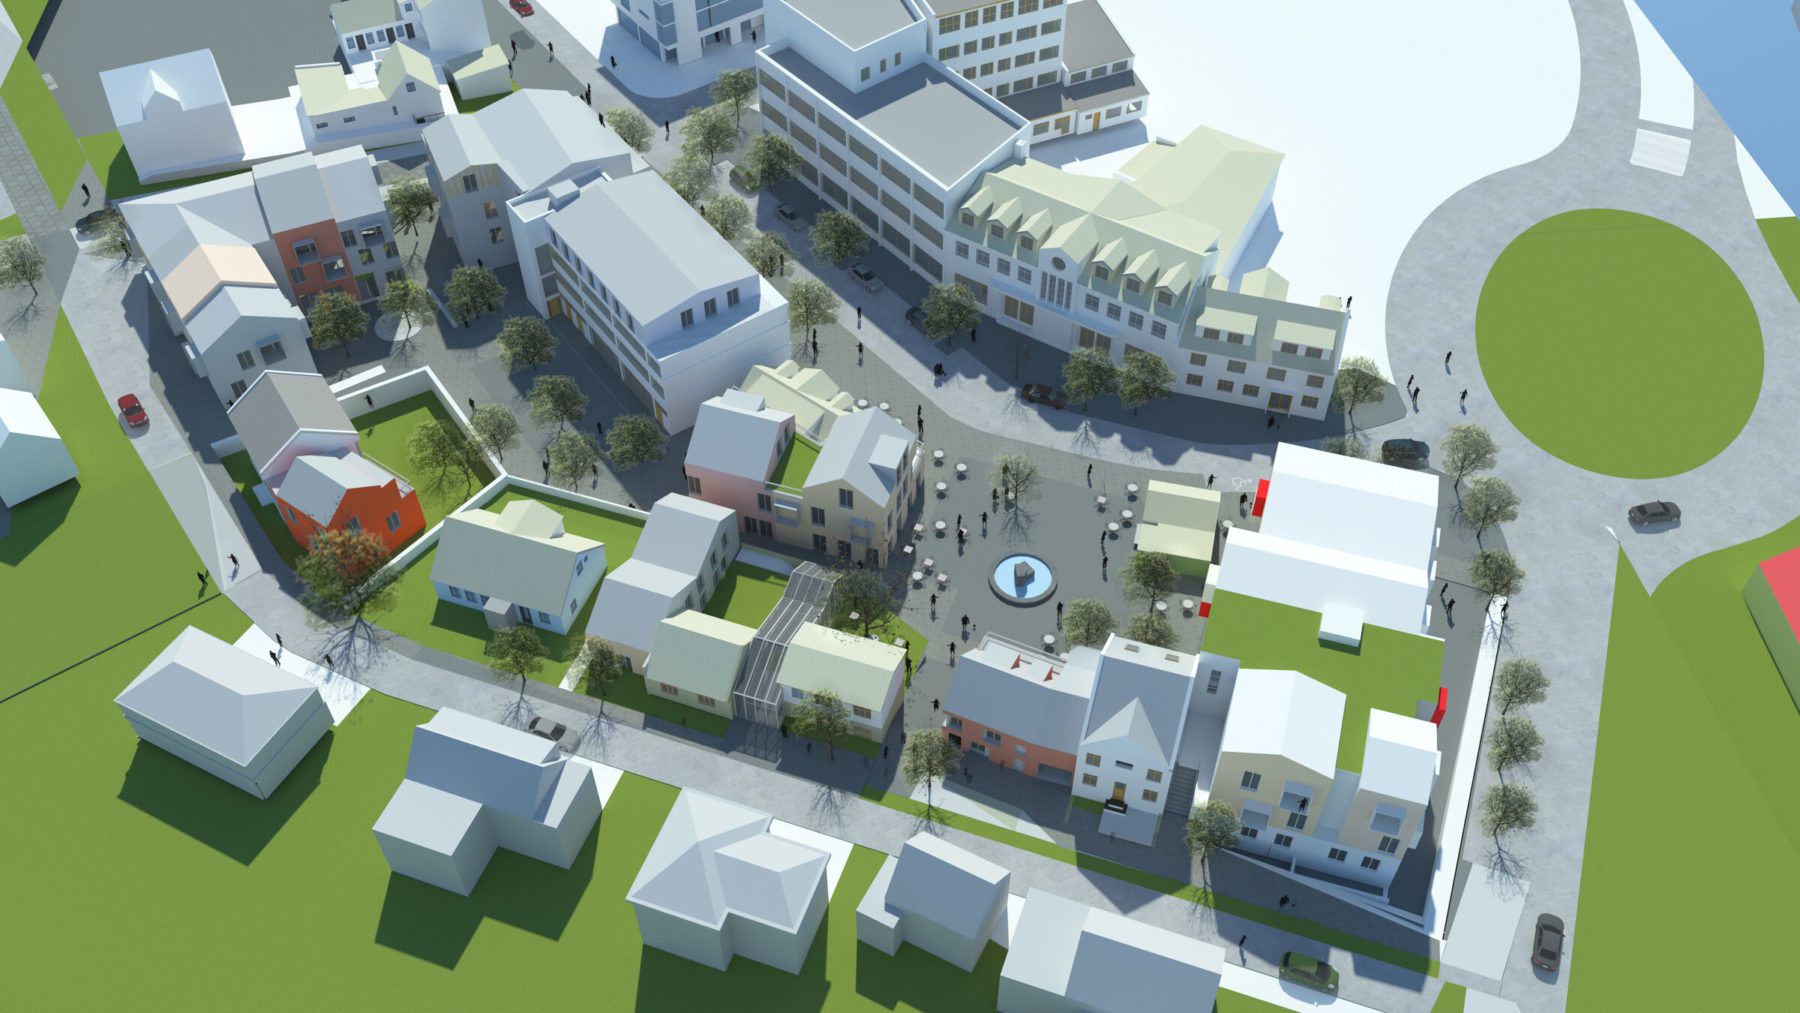
Town Hall Square will be a “green' square with an emphasis on vegetation, water and smaller gatherings.
A master plan for the centre of Hafnarfjörður was presented at a meeting of the Hafnarfjörður town council at the end of last week. According to the new proposals, Thorsplan is to remain the main square in the heart of Hafnarfjörður, and Ráðhústorg, which is currently a car park for the Hafnarfjörður Library, is to be presented as a green square with an emphasis on vegetation, water, and smaller gatherings and events. Ráðhústorg and the surrounding area are seen as one cohesive and attractive space that flows together, connecting to small and large paths and streets in all directions to other neighbourhoods. Emphasis is placed on street art and connections to the activities on the ground floors. The square will provide a good setting for smaller gatherings, and a water sculpture in the centre of the square is intended to encourage play and socialising, whether on a warm summer's day or when the water is covered in ice during the depths of winter.

The town hall square and the square as a whole, seen from above. The drawings clearly show the planned development of the square, the flow within the square and connections in all directions to other neighbourhoods.

„These new ideas are very exciting. It is important that new design proposals in the town centre are well integrated with ideas for the development of other areas in the heart of Hafnarfjörður. Hafnarfjörður is known for its warmth and unique character, and all designs and ideas should aim to maintain this great strength of ours. Now that the town is flourishing, growing and strengthening in so many ways, we must always remember to hold on to its unique identity.“ says Rósa Guðbjartsdóttir, Mayor of Hafnarfjörður.

The old houses in the area will thrive in a new streetscape.
The café The Sufi, along with its proposed extension, will become the focal point of the Town Hall Square, and the extension, according to the plans, will be in the spirit of old Hafnarfjörður but with a modern twist. The extension is planned to house an enlarged dining area on the ground floor, with a roof terrace facing Strandgata. The original Sufistinn building will continue to feature in the street scene. Four small flats are planned for the second and third floors of the extension, as well as the attic of the existing building. The new proposals also envisage that the Beggubúð, built in 1906 and now housing the shop museum of the Hafnarfjörður Folk Museum, will be moved back to its original site on Strandgata opposite the Bæjarbíó to further evoke the old Hafnarfjörður. It is proposed that a building in the same style be constructed at 4a Austurgata. An entrance to Ráðhústorg with wide steps that face the sun will connect to 8 Austurgata, which is intended for service activities with a sunny terrace. The terrace is also intended as a venue for smaller events and social gatherings.

Retail and service activities serving the entire town
At a meeting of the town council last week, a new proposal was presented by ASK architects for an amended detailed plan for Hafnarfjörður's town centre. The amendment covers an area of 7,400 square metres, bordered by Strandgata, Reykjavíkurvegur, Austurgata and Linnetsstígur. In central areas, the primary use is for retail and service activities, such as shops, offices, service establishments, restaurants, hotels and cultural institutions. Where conditions permit, residential accommodation may be provided, particularly on the upper floors of buildings. No houses will be demolished in the area, and new buildings or extensions are planned for 6 Austurgata, 10b Austurgata, 14-16 Austurgata, 18 Austurgata, 9 Strandgata and 13 Strandgata. The Hafnarfjörður Town Council confirmed the Planning and Building Committee's approval of the proposed amendment to the detailed plan at its meeting. Strong emphasis is placed on ensuring the detailed plan proposal is well publicised to residents when the time comes.
More detailed information can be found under the minutes of the Town Council – see item no. 10.