
Revised Waterfront and Growth – New Master Plan Adopted
The new Master Plan for Hafnarfjörður 2025–2040 provides for the continued growth of the town. It also provides for extensive development of business areas, a larger town centre, a new transport hub, and a greater emphasis on green spaces, nature conservation and natural hazards. Most importantly, however, the quality of life for the town's residents will be the guiding principle in all development.
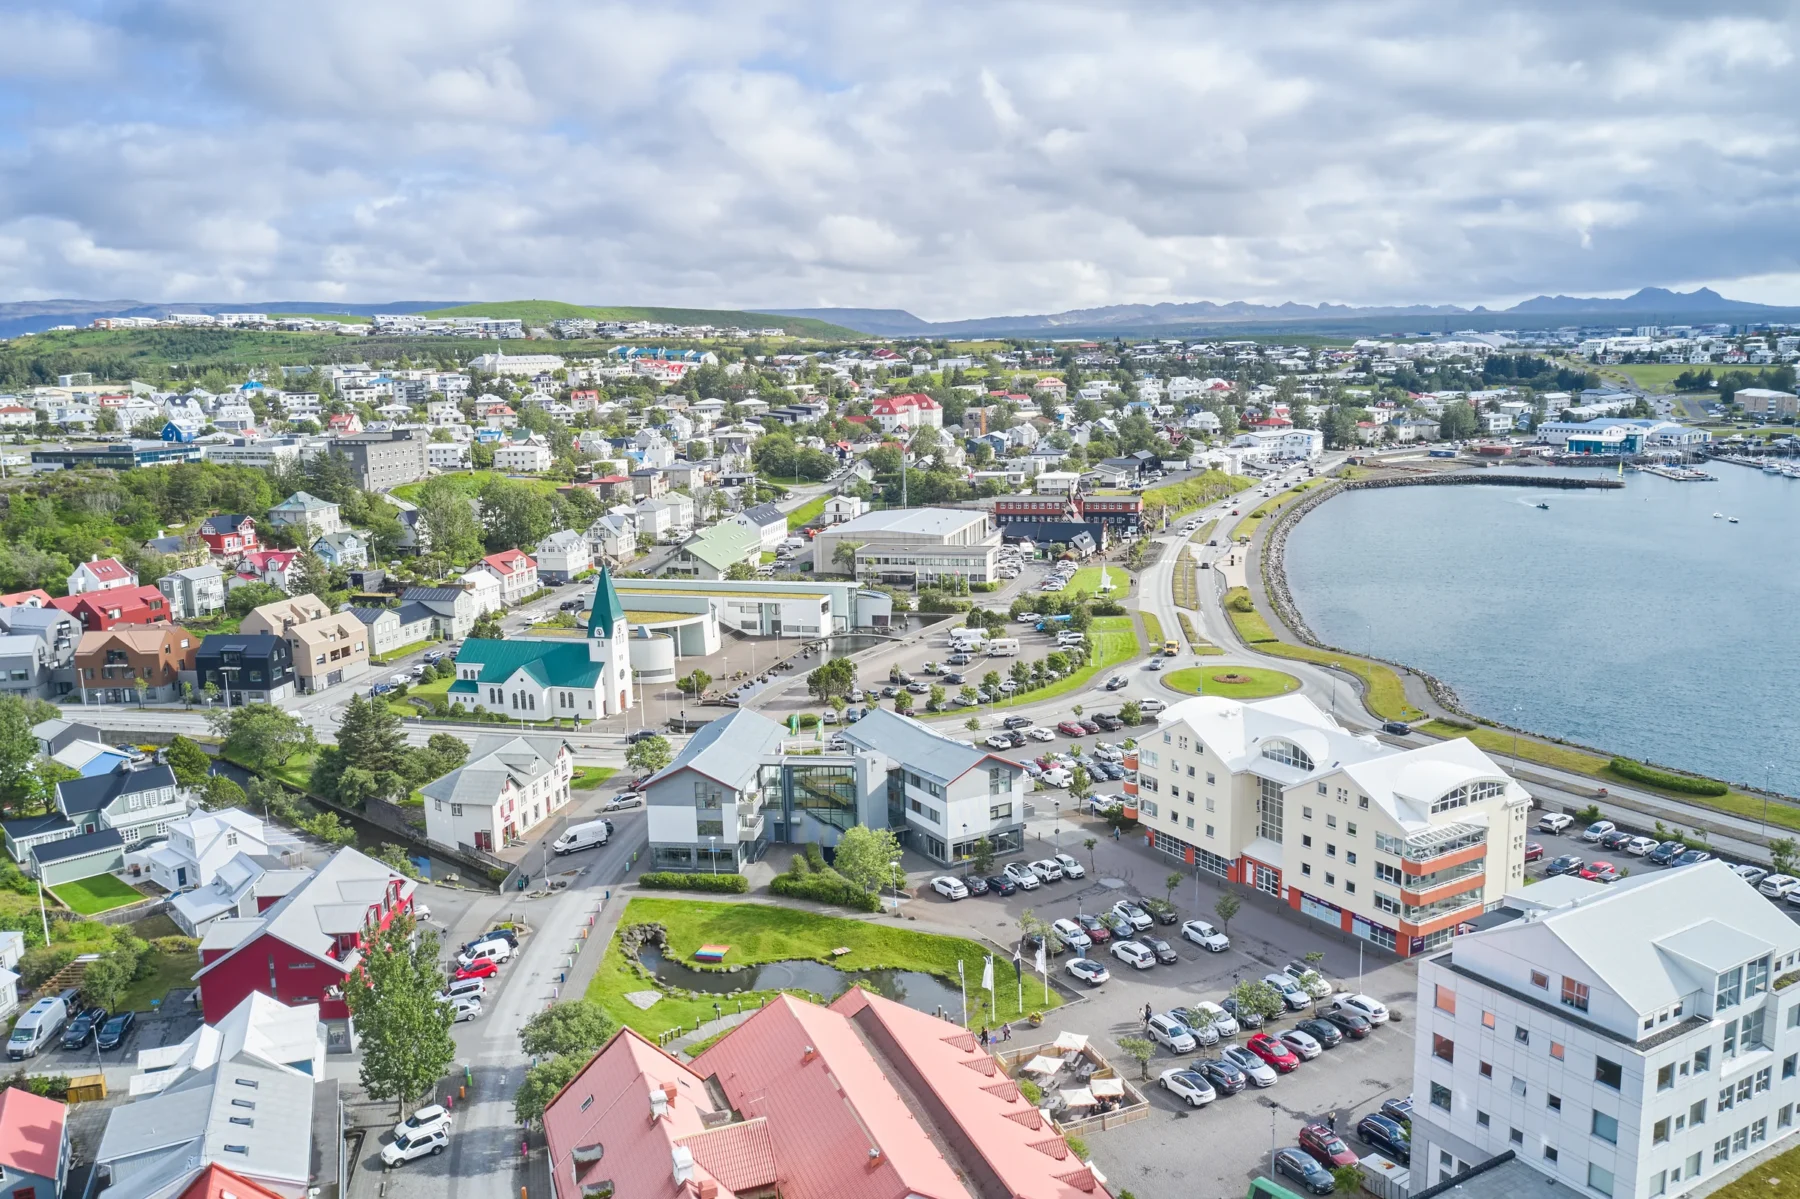
The 2040 Master Plan approved
The population of Hafnarfjörður is expected to increase by 6,500 to 14,000 by 2040, and the estimated need for new homes is between 3,300 and 6,400. The proposal for the new general plan for Hafnarfjörður was approved by the town council yesterday, 7 October. The general plan covers the period 2025–2040 and has been developed in extensive consultation over the past few years.
„This is an ambitious plan, which gives us here in Hafnarfjörður the opportunity to expand with a growing population and supports the vision for a strong business community and an attractive town centre,“ says Karólína Helga Símonardóttir, chair of the planning and building council.
„I am most pleased with the participation of Hafnarfjörður residents in shaping it. The fact that so many people took part and showed an interest in the matter shows how strong the local community spirit is here, and that residents want to have an influence on their environment and that their opinion matters.“
The master plan is now being sent to the Housing and Building Authority for review.
Room for nearly 9,000 new homes
The master plan provides for space for just over 8,000 homes, of which around 7,600 are on new development sites and about 1,000 are in infill areas. Emphasis is placed on diverse forms of housing, the densification of the built-up area and the use of new land, as well as the transformation of older areas. Alongside the construction of housing, the aim is to increase the number of jobs and expand the industrial and port area at Straumsvík.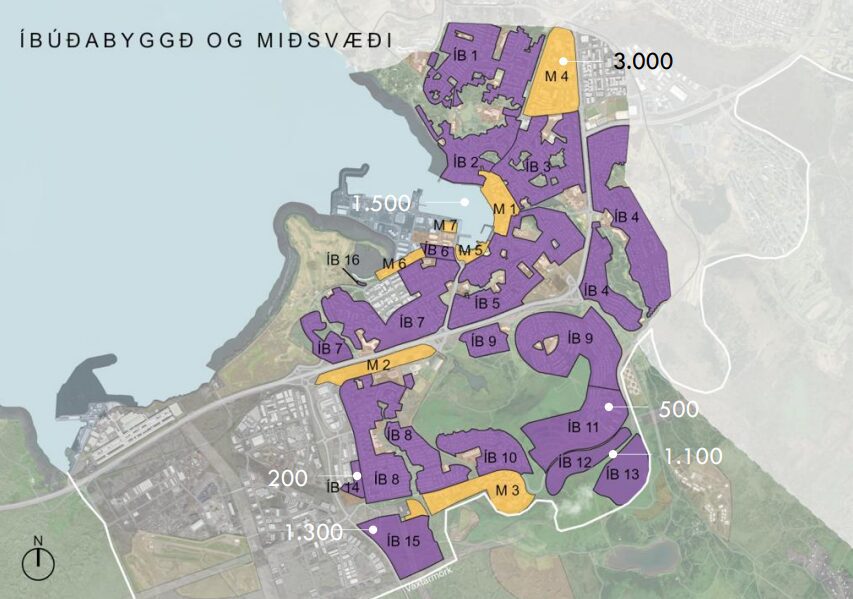 Residential buildings and flats Around 7,600 on new sites and around 1,000 on infill sites. The need for 2040 is estimated at between 3,300 and 6,400 dwellings.
Stefán Gunnar Thors, Head of Environment and Planning at VSÓ Consulting, went over the plan with the town councillors before the town council meeting, but VSÓ, Landslag, Tendra Arkitektur, Urbana, VBS verkfræðistofa, as well as both the Planning and Building Council and the Department of Environment and Planning, worked on the plan.
„It is important to utilise the land within the town's growth boundaries. This calls for major decisions on transformations within them,“ Stefán told the representatives.
The city centre strengthened and better connected to the harbour
The town centre of Hafnarfjörður plays an important role in the vision for the future. It looks to the town's historic core and the unique character of the timber-framed houses in the lava field, while also aiming for new development, increased services and a vibrant community life.
The development of South Harbour and Flensburg Harbour is intended to open the town up to the sea with squares, quays and cultural activities.
„Hafnarfjörður is the most beautiful seaside village in the capital region, and we intend to keep it that way. With the development of the Flensborgarhafnar area, a balance will be struck between preserving the village atmosphere with a beautiful town centre and a rapidly growing town,“ says Karólína Helga.
Metro stations are then planned for the city centre, with an emphasis on connections to Hellisgerði, the Creek, the Hill and the coastline.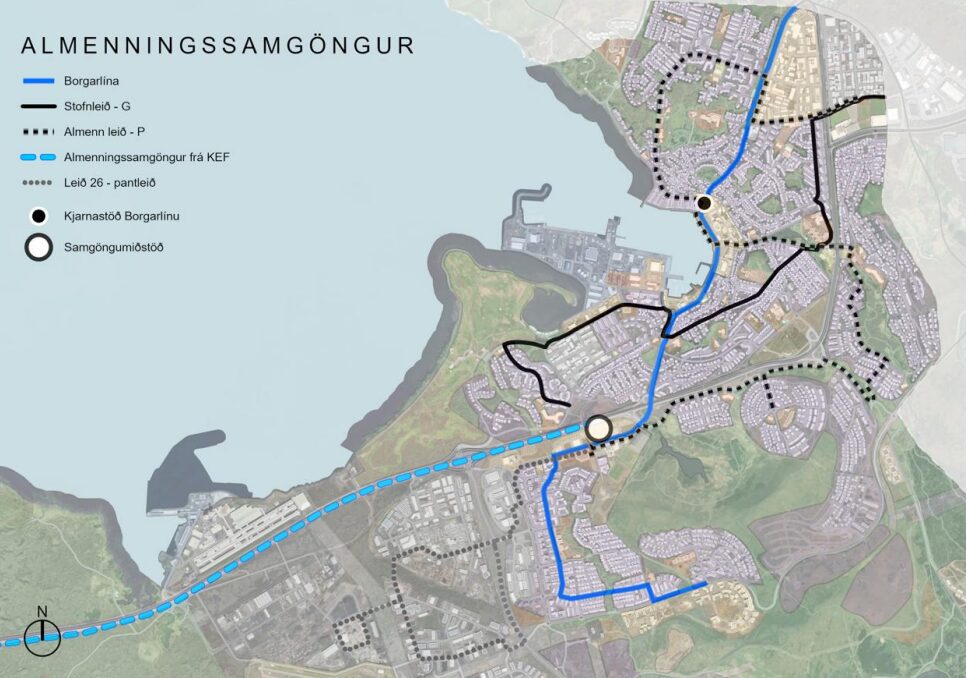 Public transport Here you can see connections to the main urban line routes, general routes and public transport from Keflavík.
There is significant scope for the development of the business sector in the master plan. Additional building allowances in business and industrial areas total approximately 990,000 square metres; 440,000 square metres in business areas and 550,000 square metres in industrial areas.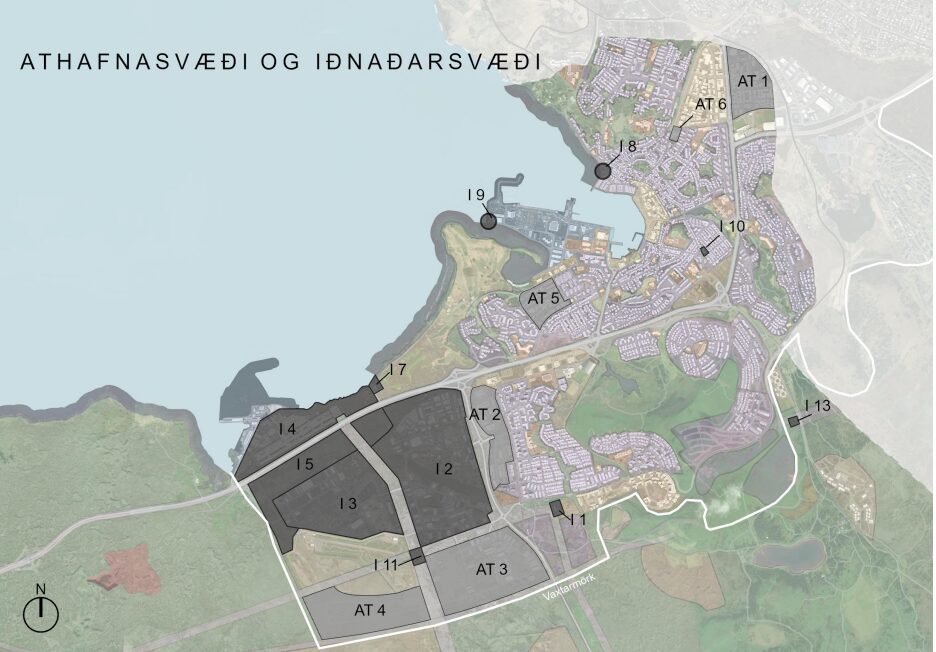 Ceremonial and industrial area There are a total of 440,000 square metres of additional allowances for commercial activities and 550,000 for industrial areas.
Development at Vatnshlíð scaled back
There has been a great deal of collaboration in shaping the master plan, and Stefán praises the people of Hafnarfjörður for taking part in the work. Meetings about the plan have been very well attended, and changes have been made in response to comments.
One of the biggest changes concerns Vatnshlíð. There, 1,400 homes were originally planned on a 64.6-hectare site, with buildings of up to five storeys. However, the area has been reduced by 39%, down to 39.1 hectares, and the number of dwellings has been reduced by 21% in the current proposal, to 1,100. The area is also divided into two plots.
| Benchmark | Was advertised | For approval |
|---|---|---|
| Area | 64.6 ha | 39.1 ha |
| Apartments | 1.400 | 1.100 |
| Plots | 1 | 2 |
| Maximum height | 5 floors | 4 storeys / 3 north-facing and 2 south-facing |
At Bláberjahrygg, 650 homes are planned, mostly four storeys high, while at Vatnshlíð, 450 homes are planned, with buildings of three storeys in the north and two in the south. Stricter requirements will be made regarding fissures, vegetation, and adaptation to the landscape. The development at Vatnshlíð has therefore been scaled back and the number of proposed dwellings reduced, following comments from residents of Hafnarfjörður on the building plans.
„The visibility of the settlement and its views from the lake have been analysed,“ said Stefán. The outcome was to reduce the number of dwellings, decrease the size of the area and set clearer conditions regarding the height of multi-storey buildings. Higher heights further from the lake and lower ones closer.
„In our opinion, the area can be developed without destroying the experience of Hvaleyrarvatn,“ said Stefán.
Further changes have been made following feedback and comments.
- The open space between the built-up area and Hvaleyrarvatn will be expanded, and greater emphasis will be placed on the management and monitoring of this popular recreational area.
- At Óla Run tún, the proposed development moves towards Brekkuhvammur, and provisions are to ensure access to the garden and a connection to Jófríðarstaðatún.
New transport hub and more diverse modes of travel
Transport is a major component of the master plan. The aim is, among other things, to support a variety of modes of travel, improve road safety and reduce the negative impacts of car traffic. Stefán looks towards the traffic.
„The car has been a constant presence for us in Hafnarfjörður, and with our growing population, we need to change our travel habits to get around, whilst at the same time ensuring road safety,“ he says.
The aim is for public transport to account for at least 12.1% of all journeys, and for walking and cycling to account for at least 30.1%. It is also a goal that traffic on the Reykjanesbraut will flow freely through Hafnarfjörður.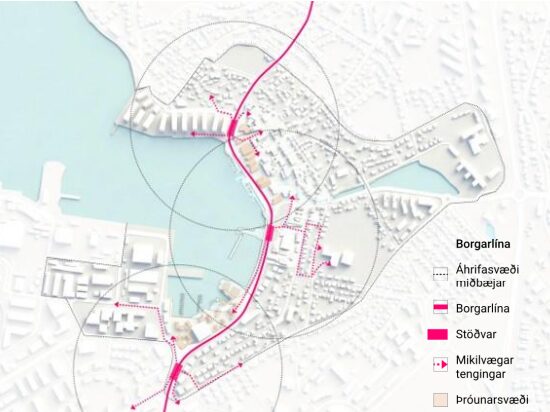 The city centre and the City Line Hafnarfjörður town centre, approximately 20,000 square metres.
„It is absolutely clear that a variety of solutions are needed in transport,“ said Stefán. Hafnarfjörður is proposing a transport hub at Tjarnarvellir, where high-speed transport from the airport would be received and connected to the Borgarlína and Strætó.
Natural hazards gain increased importance
The new general plan also addresses changed assumptions regarding natural hazards. New information from the 2026 long-term risk assessment on the threat of lava flows to residential and industrial areas is incorporated, and risk analyses and mitigation measures are given a clearer role.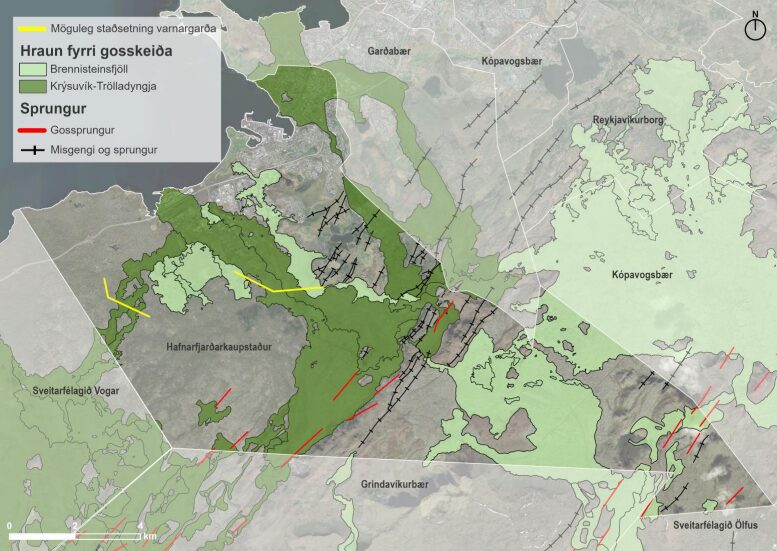 Natural hazard Here you can see lava from previous eruptions. The yellow lines show the possible location of defensive walls.
Furthermore, the terms regarding nature, lakes and water bodies will be more detailed, and more stringent requirements will be made for an assessment of the conservation value of Krýsuvíkur National Park, its vegetation and water bodies before energy production is implemented.
Yes, the opportunities are many in the proposal for a new master plan for Hafnarfjörður.